
Western Front exterior (2026). Photo by Rachel Topham Photography.
Admission
Exhibitions are always free.
Most events are ticketed by donation unless otherwise noted. Please check individual event listings for ticketing, venue, and access details.
Hours
Gallery:
Wednesday–Saturday: 1:00–6:00 p.m.
Closed Sunday–Tuesday and statutory holidays.
Archives:
Open by appointment Thursday and Friday. To arrange a research visit, contact our archivist, Anna Tidlund.
Tours:
Available by appointment. Please contact info@westernfront.ca to discuss dates, group size, and any access needs.
How to Get Here
Address:
303 E 8th Ave
Vancouver BC V5T 1S1
Canada
Western Front is located at the corner of E 8th Ave and Scotia St in Mount Pleasant.
Plan your route with Google Maps
By Public Transit:
The nearest SkyTrain stations are Main Street–Science World and Broadway–City Hall. From either station, Western Front is approximately a 10-minute bus ride or 15-minute walk.
Bus routes 3, 8, 9, 19 and 99 stop nearby on Main St, Kingsway and Broadway.
By Car:
Passenger drop-off is available at the main entrance.
Street parking is available in the surrounding neighbourhood, including free two-hour parking on Scotia St between E 7th and E 8th Ave and around Guelph Park. Paid parking lots are available along Kingsway, Broadway, and Main St.
Accessible parking: There is no reserved accessible parking immediately outside Western Front. The nearest accessible parking options are several blocks away at 10th Ave and Main St.
By Bicycle:
A bike rack is located in front of Western Front. Mobi by Rogers and Lime stations are located at E 8th Ave and Scotia St.
Accessibility
Western Front is a three-storey heritage building. The ground floor is step-free and wheelchair accessible.
The second floor, including the Grand Luxe Hall, Archives, Library, guest studio, and AV studios, is accessible only by 26 stairs. There is no elevator or other step-free route to the second floor.
Access conditions vary by exhibition and event. Individual exhibition and event listings include information about seating, audio, visual, spatial, and sensory elements; content considerations; and available livestreams.
If you have an access need or would like to discuss an accommodation, please contact us in advance at info@westernfront.ca or +1 (778) 924-7721. We will work with you to identify available supports for your visit.
Our visual story provides photographs and information about the entrance, gallery, stairs, washrooms, and other spaces to help you plan your visit. View the visual story below or at PDF version.
Entrance:
The main entrance is located on E 8th Ave. There are two outward-opening doors, each 82 cm wide.
The right-hand door has a push-to-open button and can also be opened using the door knob. Staff can open the left-hand door from inside if needed.
The doors are unlocked during gallery hours and events. When the doors are locked, use the intercom to the left of the entrance and call 01. A staff member will greet you in the foyer.

Entrance door.
Reception:
The reception desk is immediately to the right of the entrance.
During gallery hours and events, a staff member is available to answer questions and assist with visitor access and tickets. Complimentary coat and bag check is available.
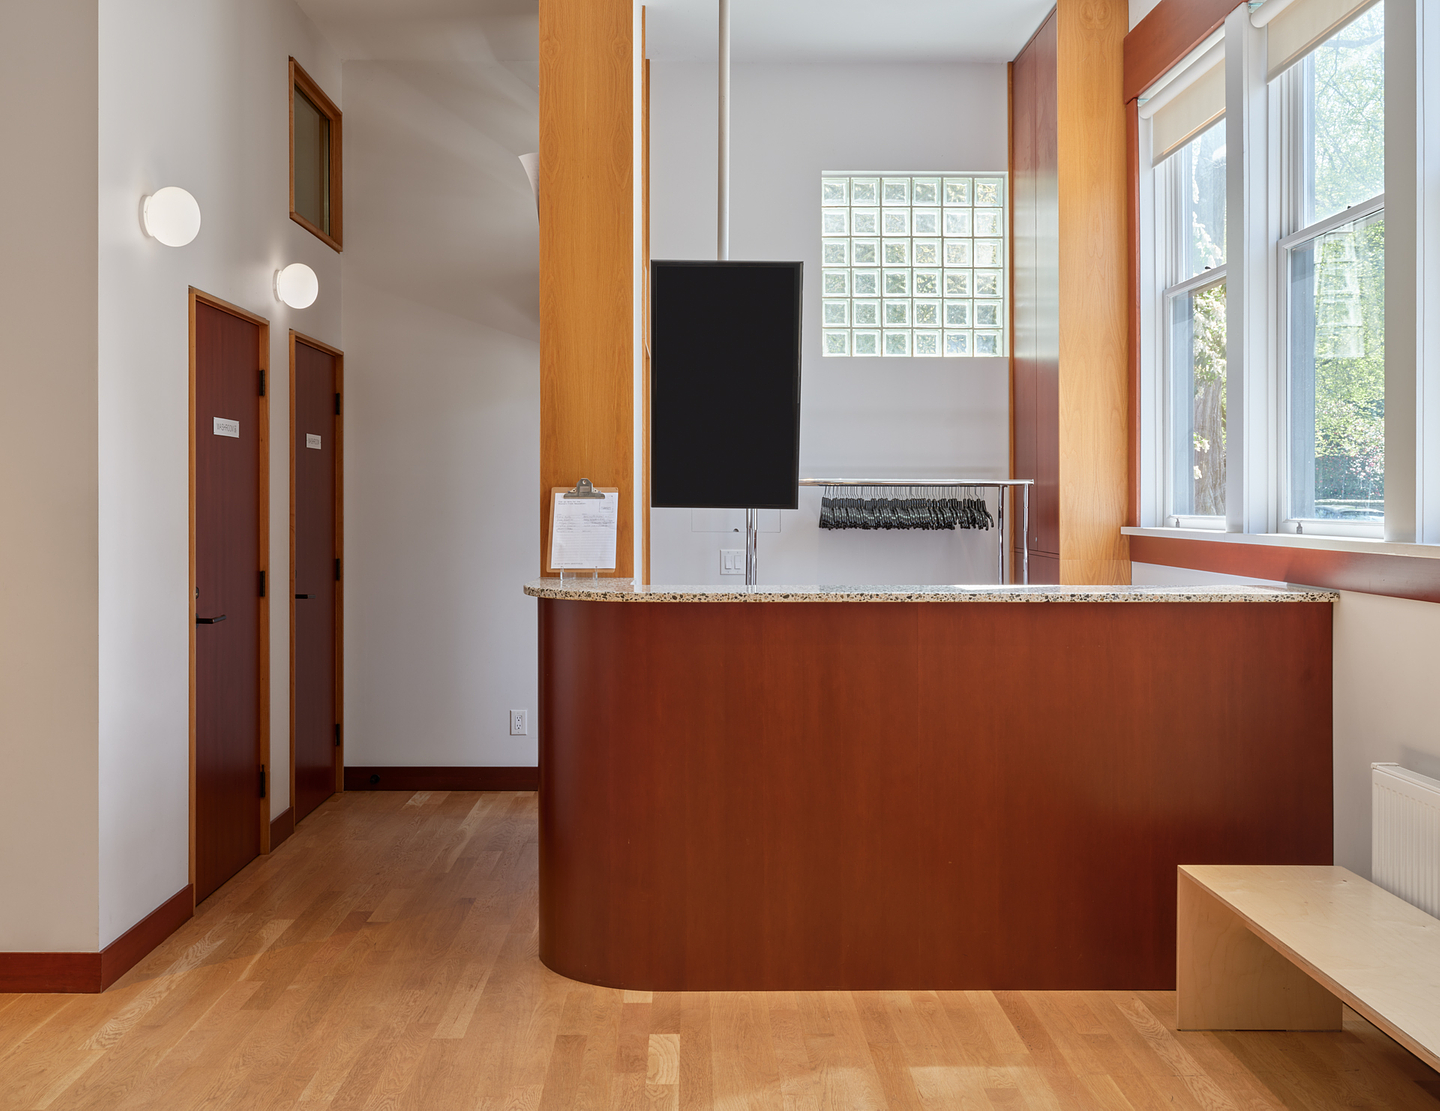
Reception and foyer.
Gallery:
The gallery is located on the ground floor and is step-free.
Exhibition layouts vary throughout the year. Individual exhibition pages include information about specific installations and any spatial or sensory considerations.
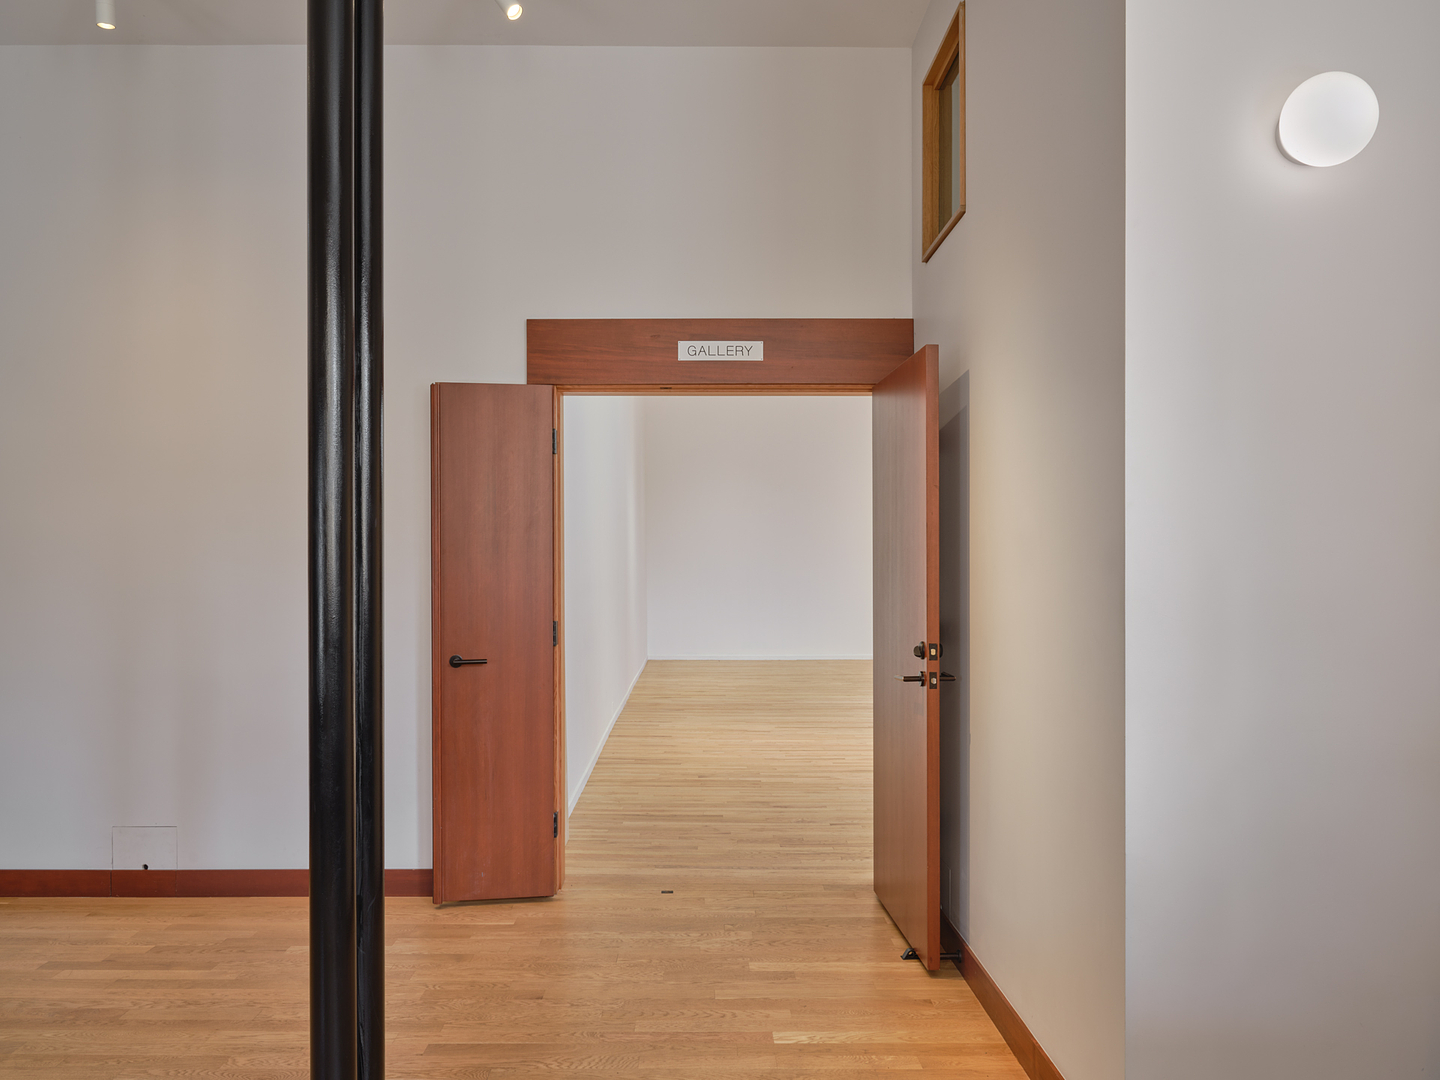
Entrance to gallery.
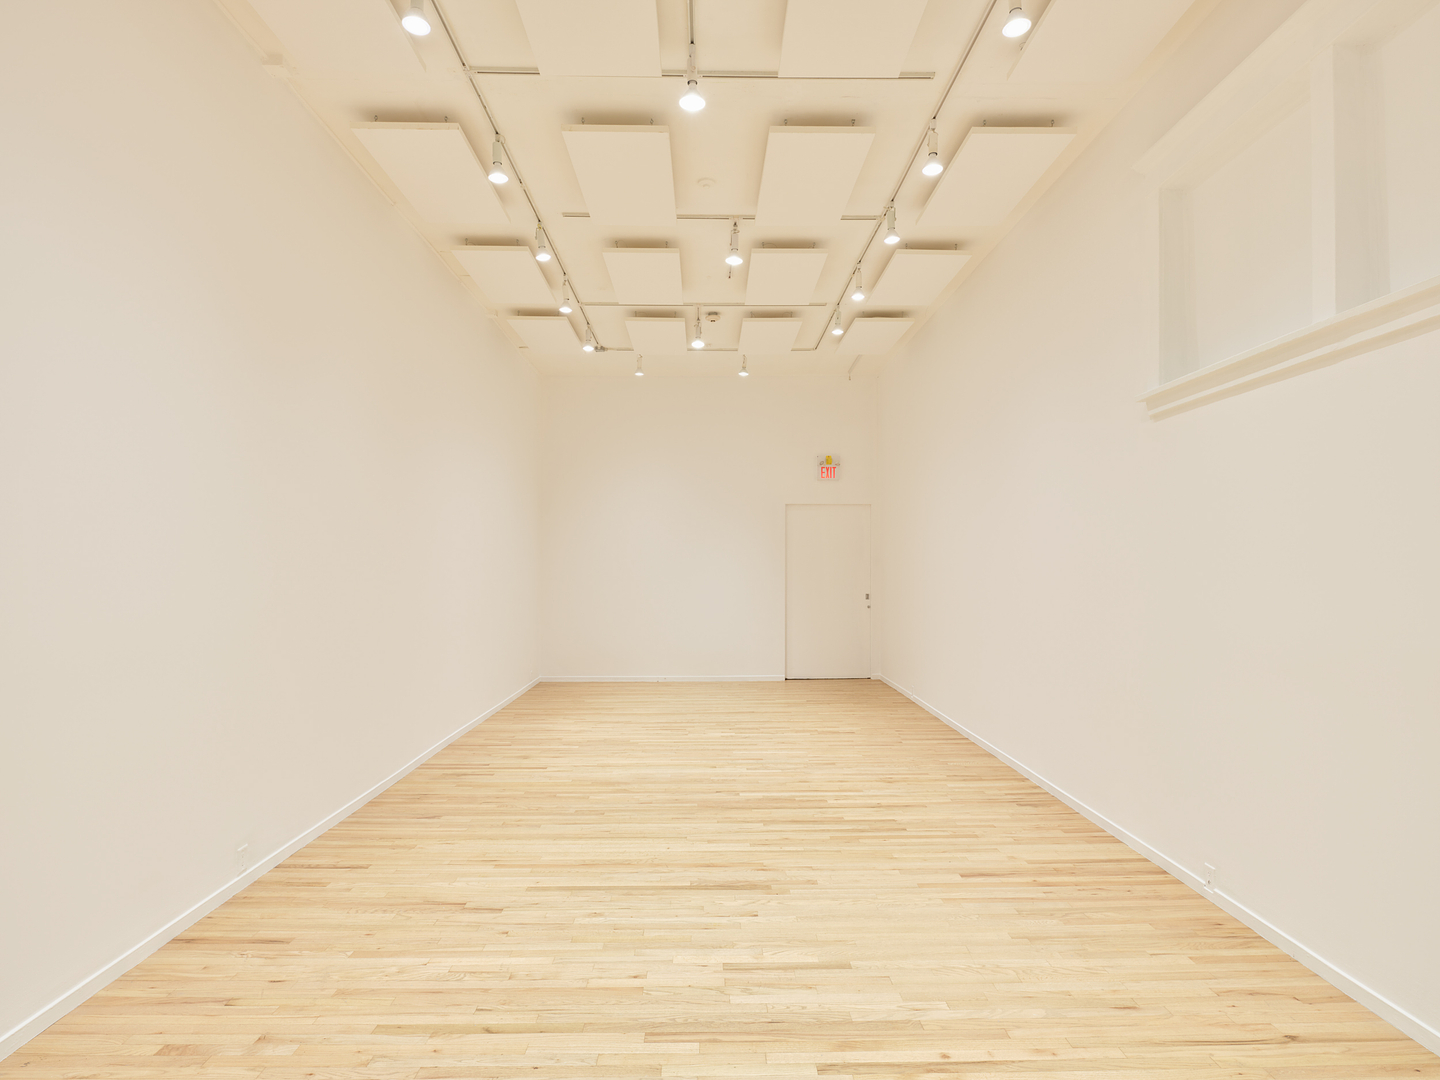
Gallery interior.
Stairs and Second Floor:
The second floor can only be reached by 26 stairs. There is a landing and turn after the first 11 stairs.
The stairs lead to the Grand Luxe Hall, Archives, Library, guest studio, and AV studios.

First set of stairs (11 steps).
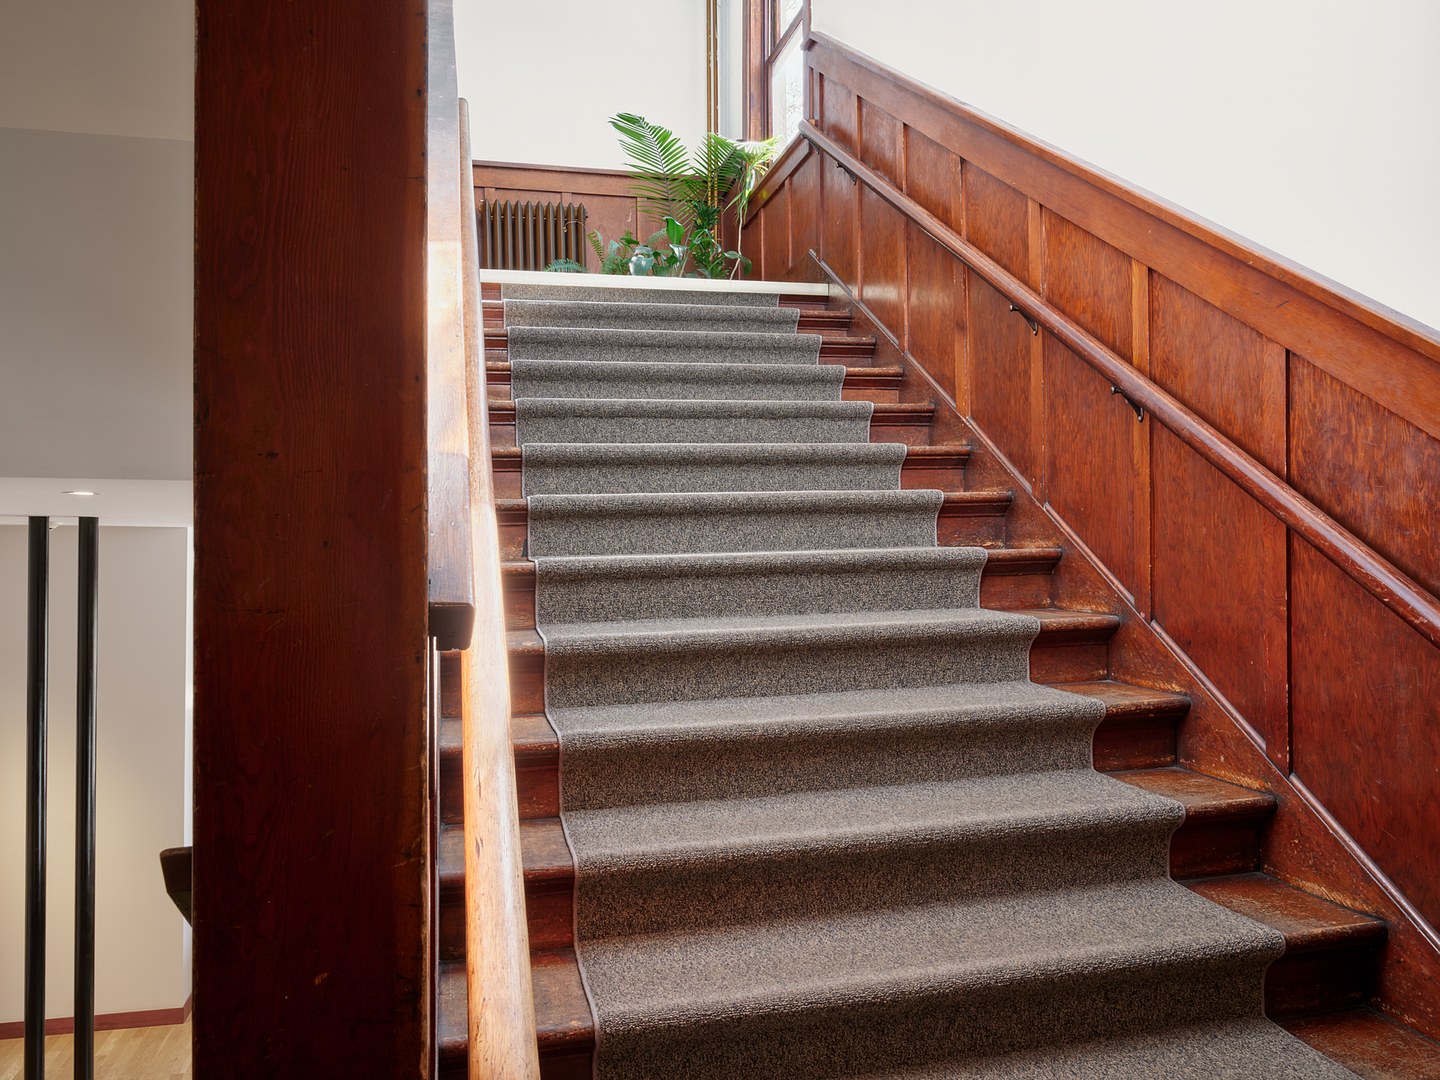
Second set of stairs (15 steps).

Stair landing and turn.

Second floor hallway.
Grand Luxe Hall:
The Grand Luxe Hall is Western Front’s main performance space and is located on the second floor.
Seating configurations vary according to each event.
A staff member is available near the entrance during events to assist with audience entry and exit. A bar is available outside the Grand Luxe Hall.
Grand Luxe Hall events are livestreamed for free when possible. Check the individual event page for livestream and access information.
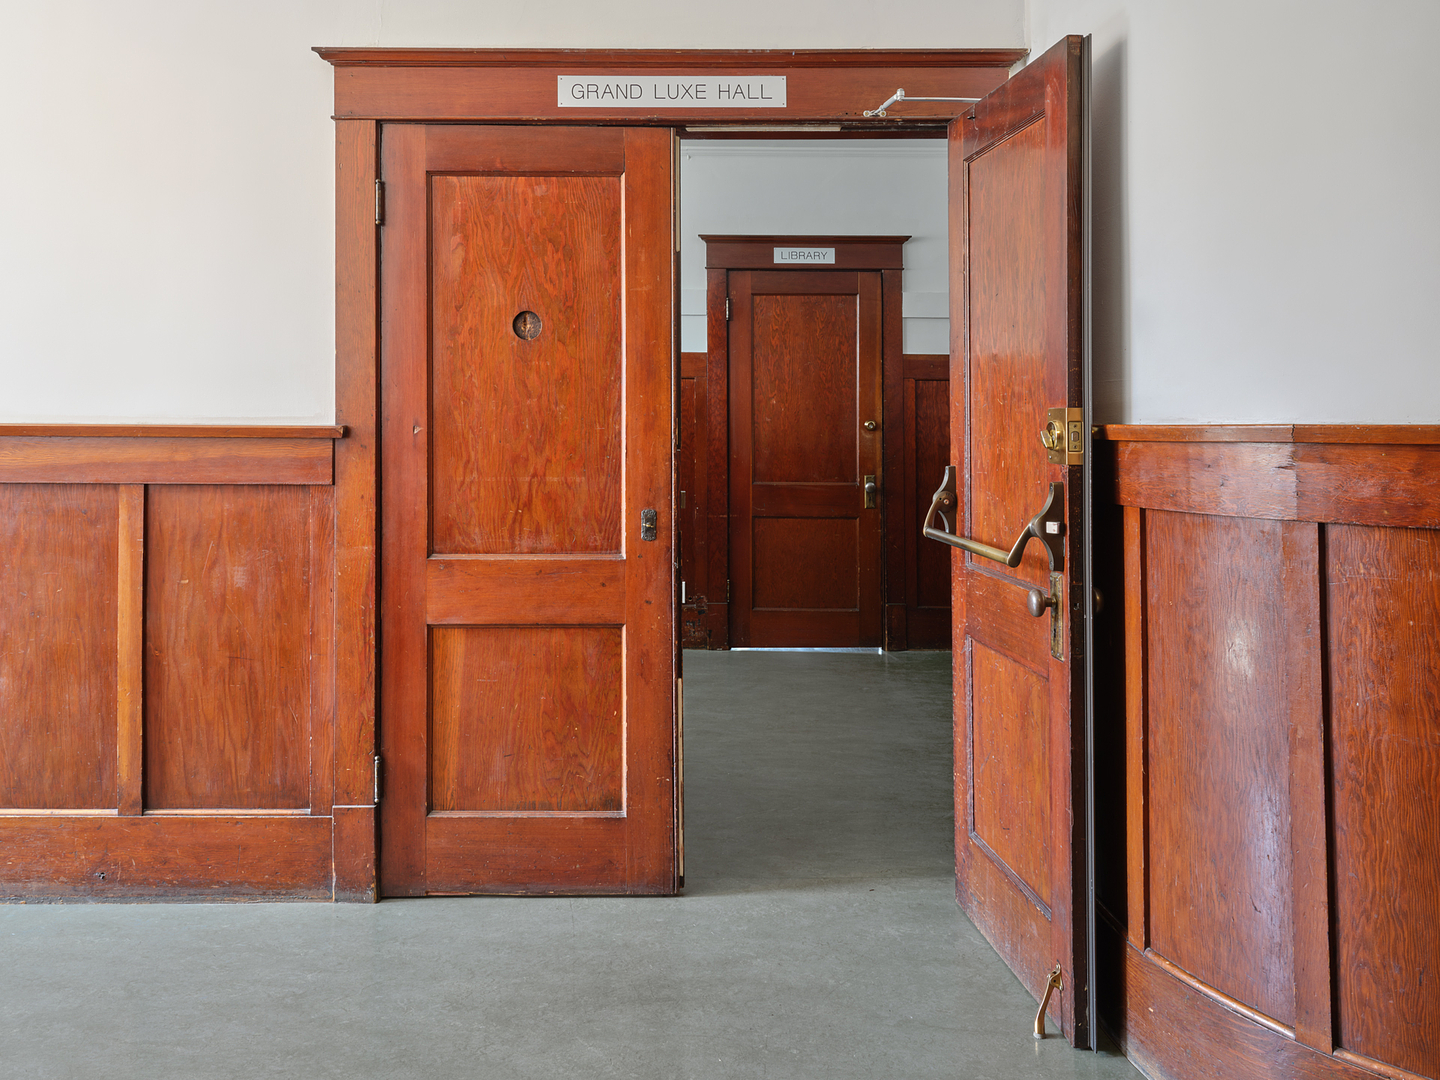
Entrance to Grand Luxe Hall.
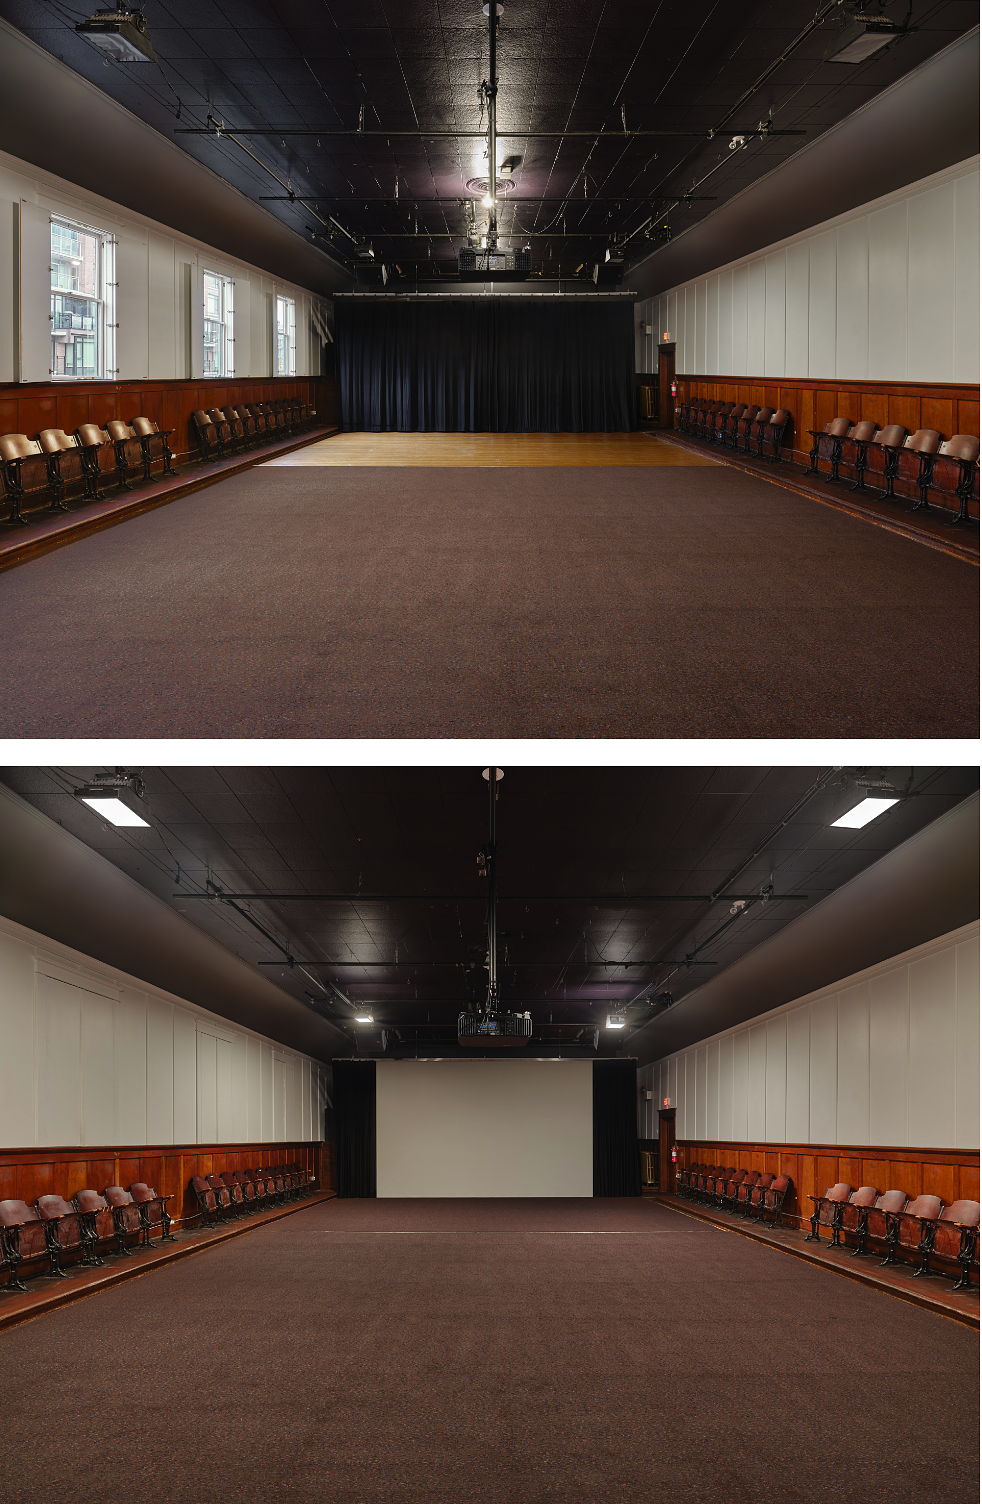
Grand Luxe Hall interior.
Washrooms:
There are three all-gender washrooms at Western Front: two on the ground floor and one on the second floor.
One ground-floor washroom is larger and includes handrails. The room measures 3.72 m².
This washroom has some accessibility limitations. Please review the photographs below or contact us if you would like more information about its dimensions and features.
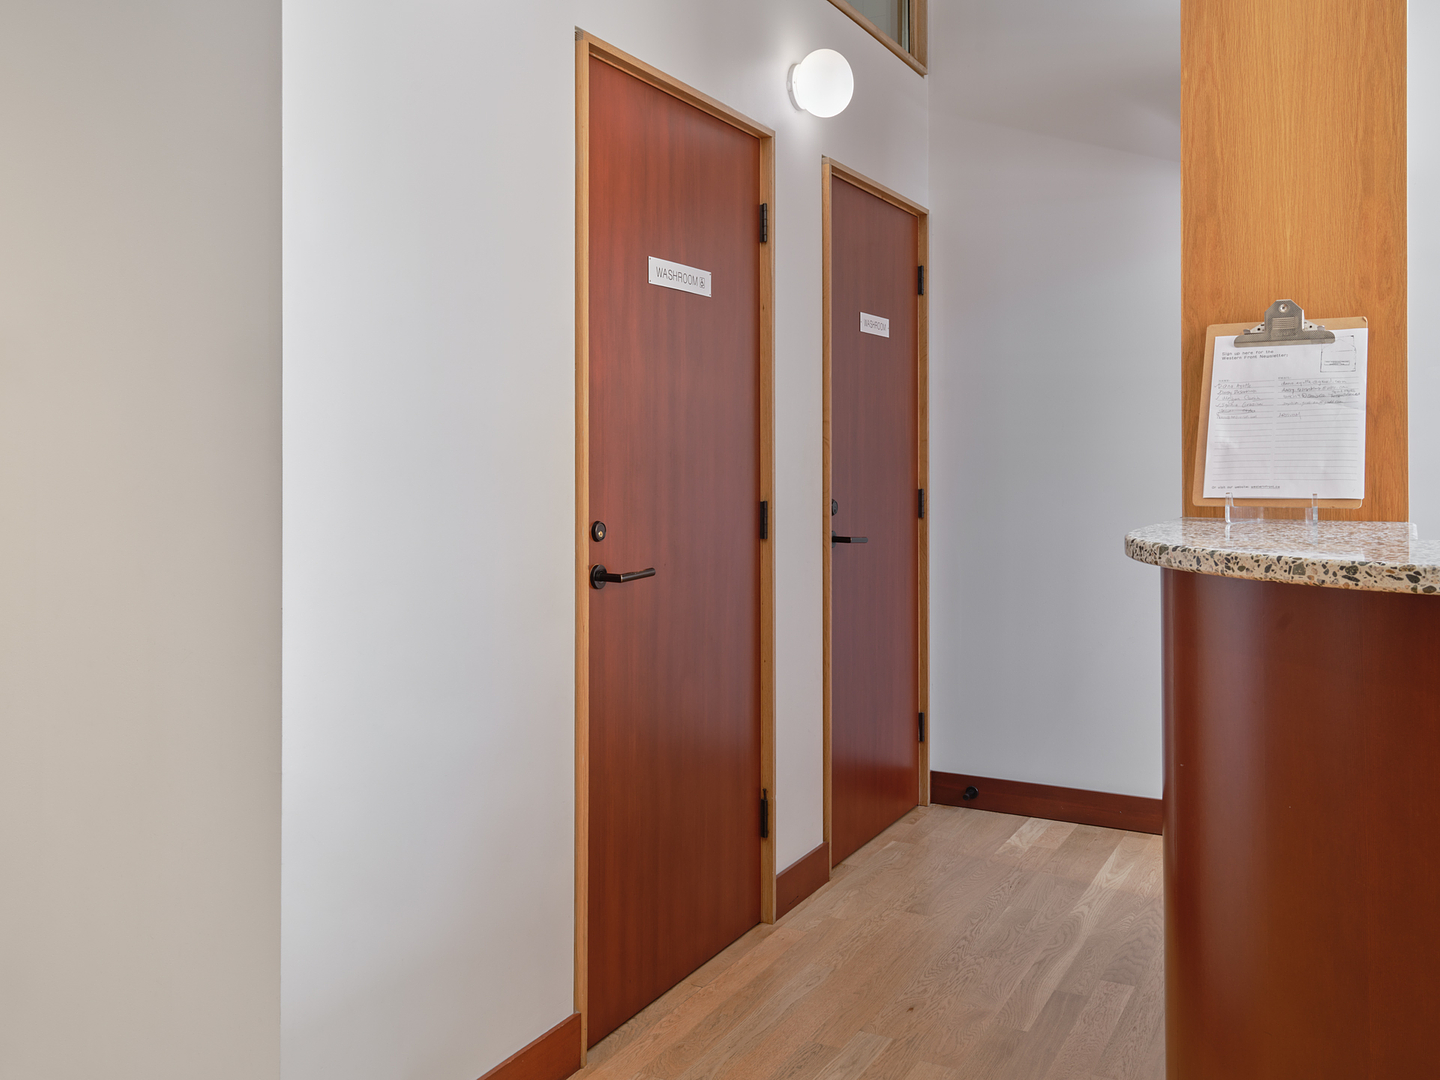
Ground floor washrooms.
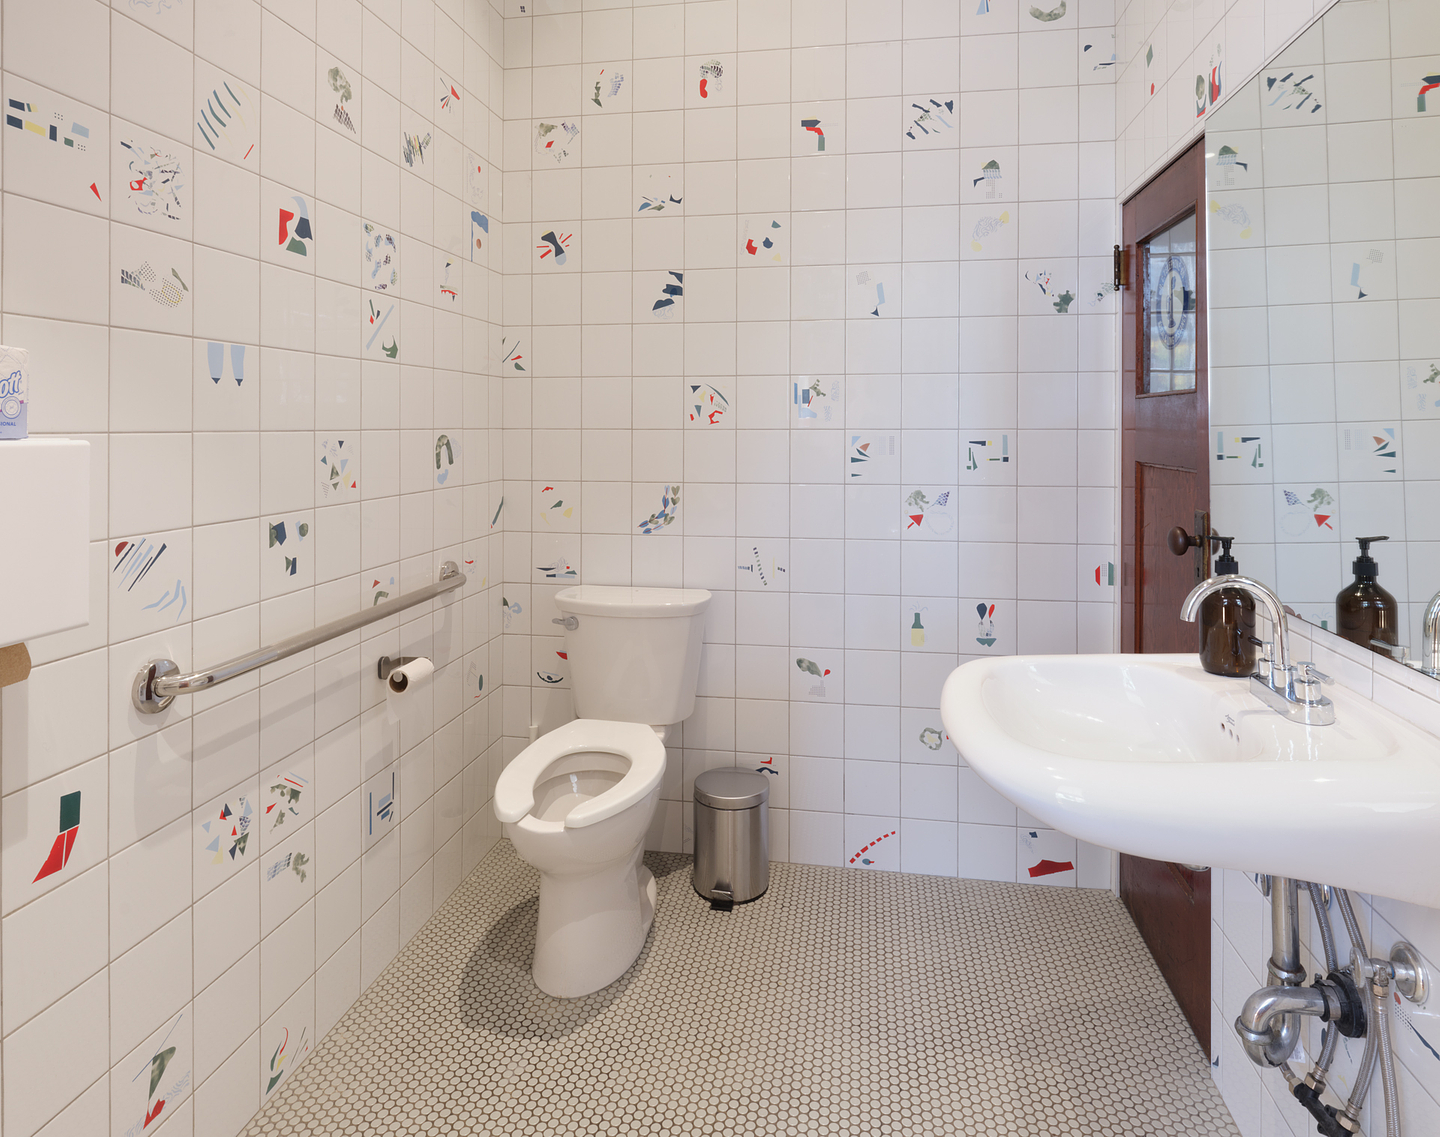
Ground floor partially accessible washroom interior.
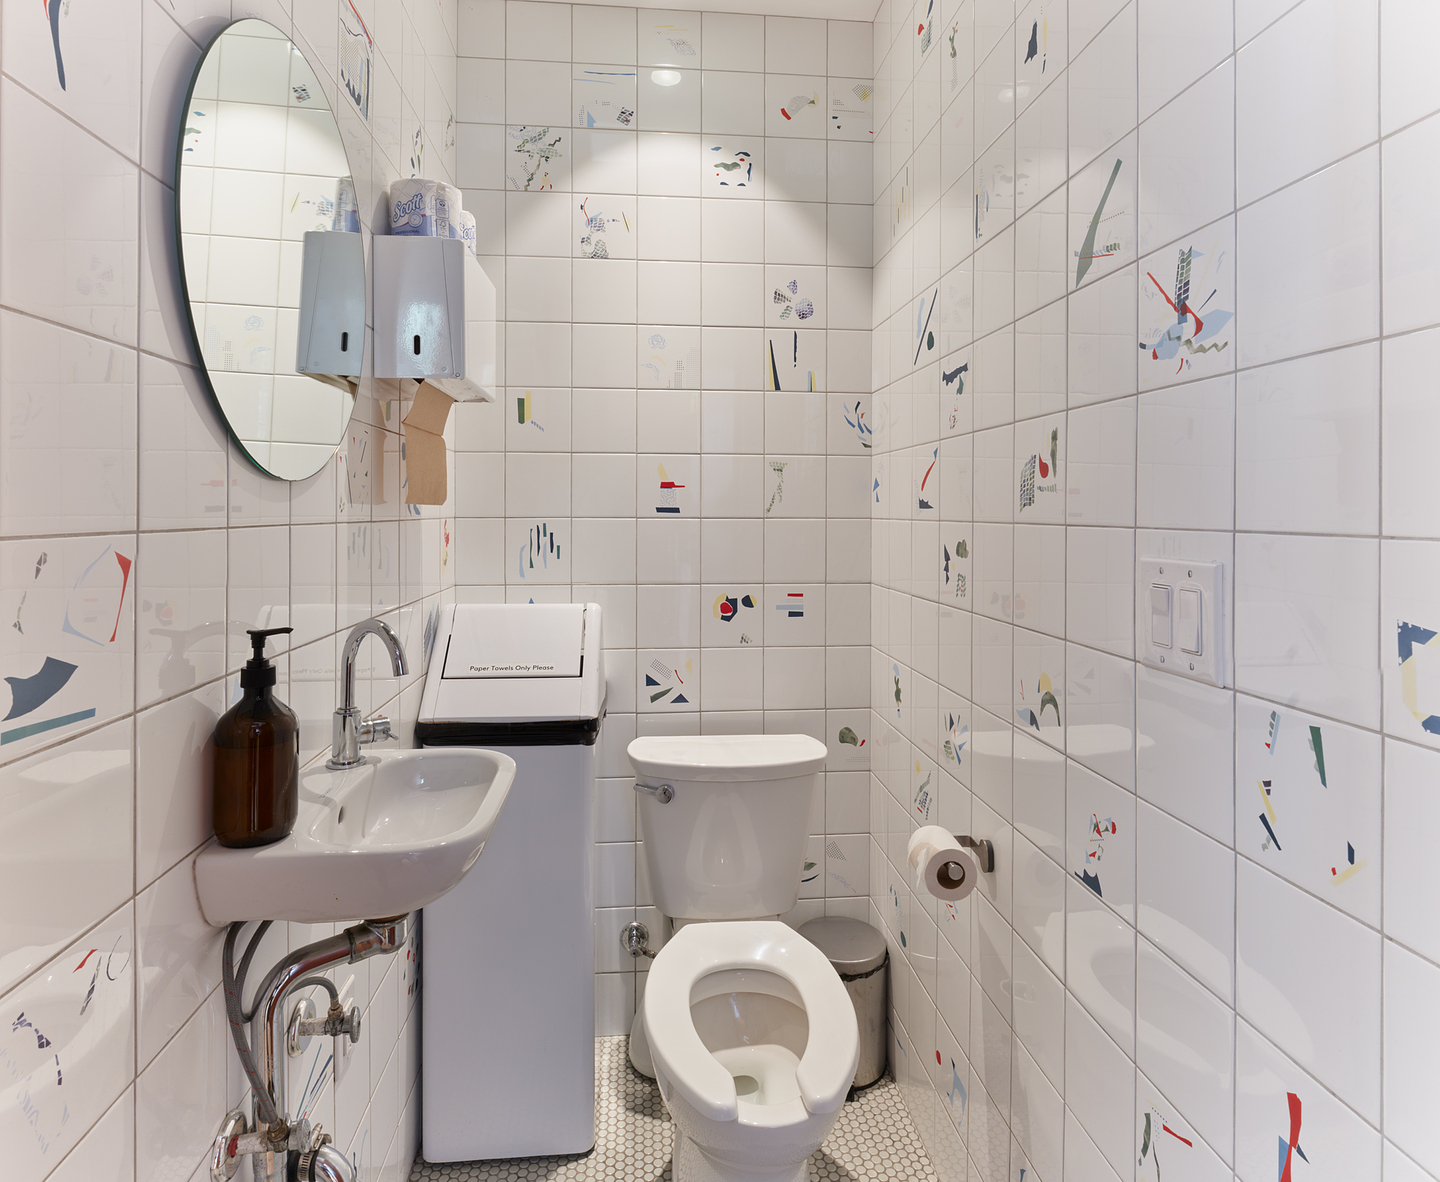
Ground floor washroom interior.
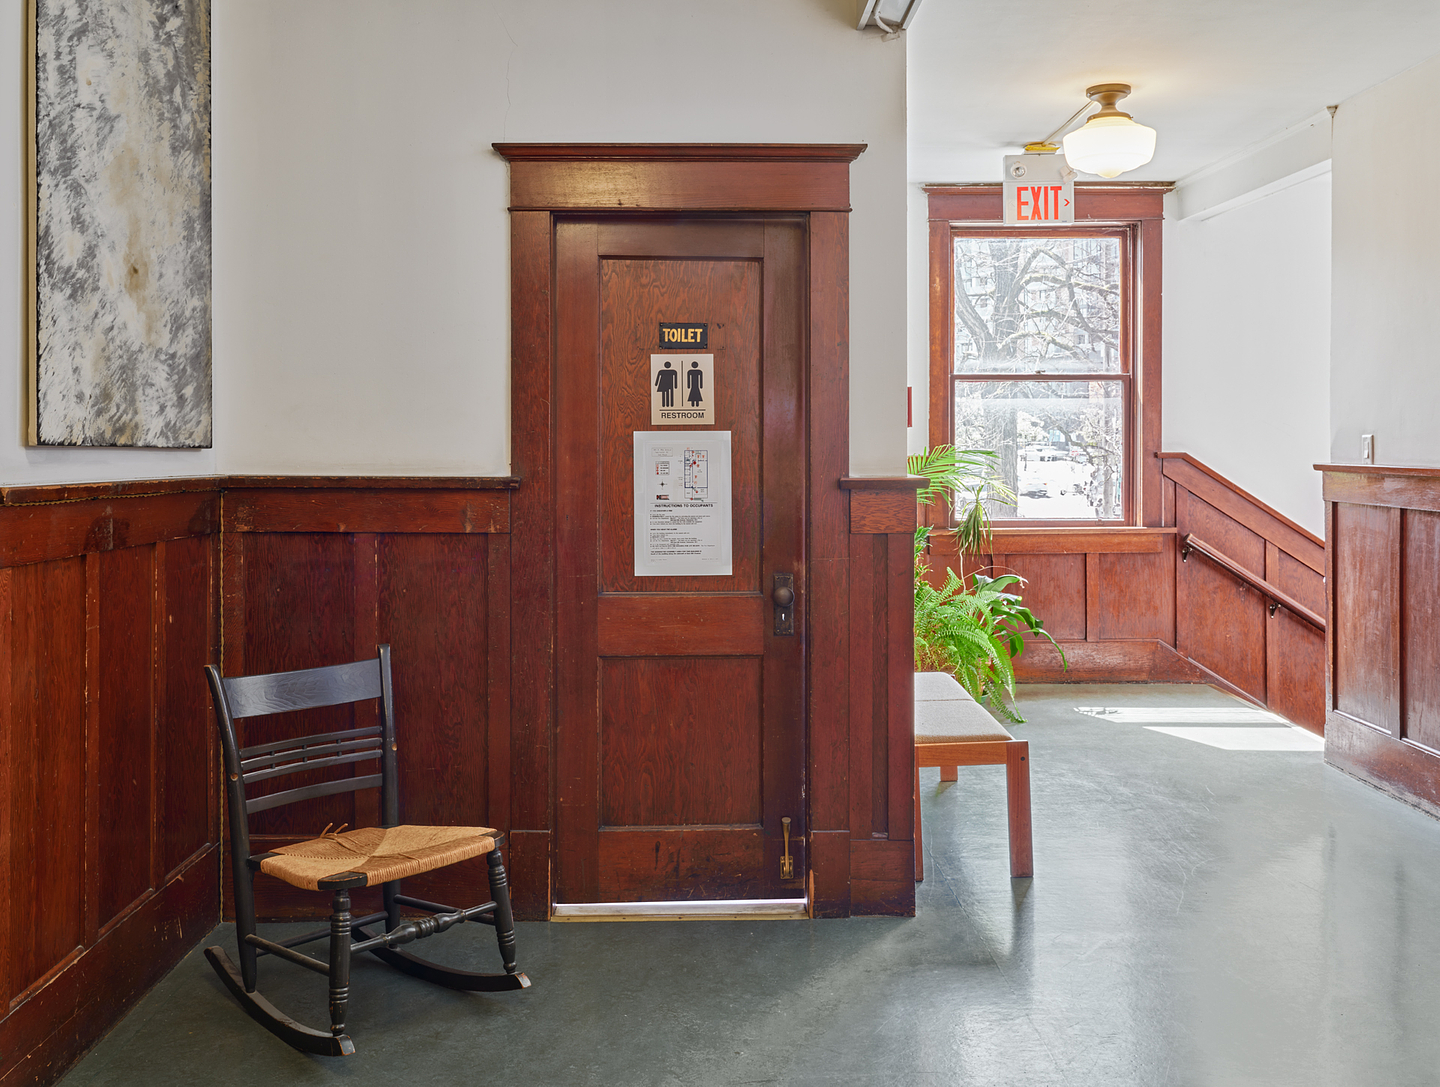
Second floor washroom.
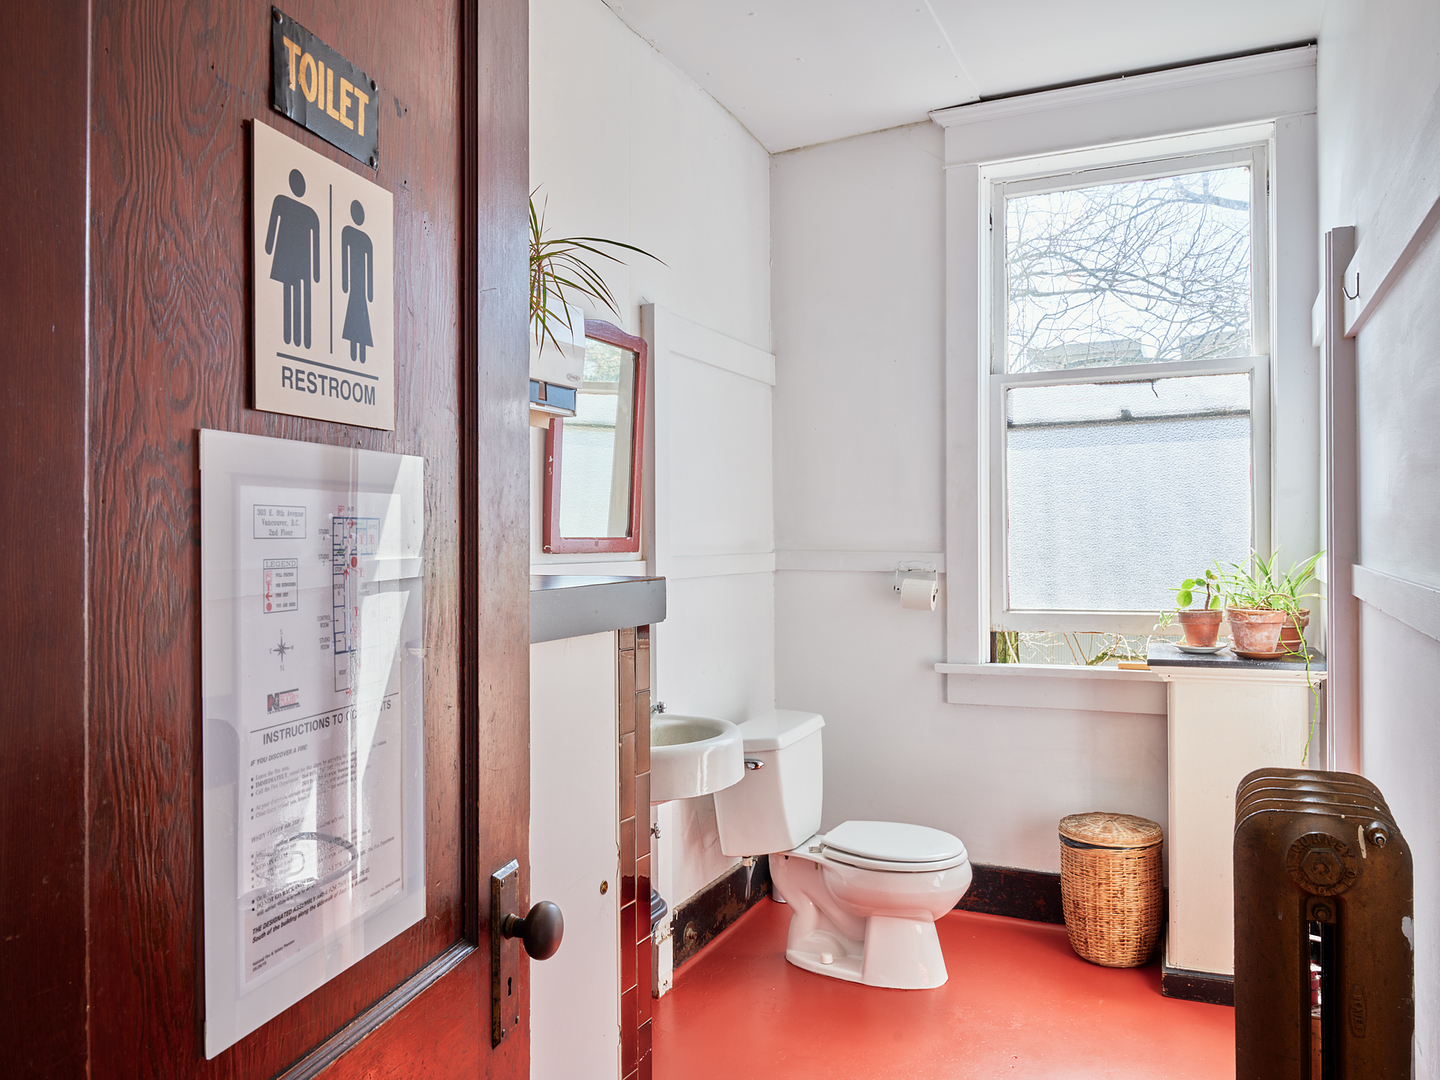
Second floor washroom interior.
Service Animals:
Service animals are always welcome. Other animals are not permitted.
Scent:
Western Front is a shared building, so we cannot guarantee a scent-free environment. We nevertheless aim to maintain a scent-reduced space.
Support Persons:
Visitors with an Access 2 or CNIB card can receive free admission for a support person at ticketed events. Please contact us when booking to reserve a ticket for your support person.
ASL Interpretation:
American Sign Language interpretation may be available by request. Please contact us at least two weeks in advance so that we have time to arrange an interpreter.
Language:
Exhibition texts and other interpretive materials are available in English. Events are generally presented in English unless otherwise noted.
Feedback
If you have recently visited Western Front, we welcome your feedback. Your experience helps us understand what is working well and where we can improve.
Please share your feedback at info@westernfront.ca.
Western Front is a non-profit artist-run centre in Vancouver.
We acknowledge the xʷməθkʷəy̓əm (Musqueam), Skwxwú7mesh (Squamish), and səl̓ílwətaʔɬ (Tsleil-Waututh) Nations as traditional owners of the land upon which Western Front stands.